
Introducing the Hall of Fame Spotlight
We're introducing a new series, the Hall of Fame Spotlight, celebrating student projects recognized in the previous term. We're kicking it off with Cierra Aparicio's The Heights Residence, created for IDI's Residential Design class.
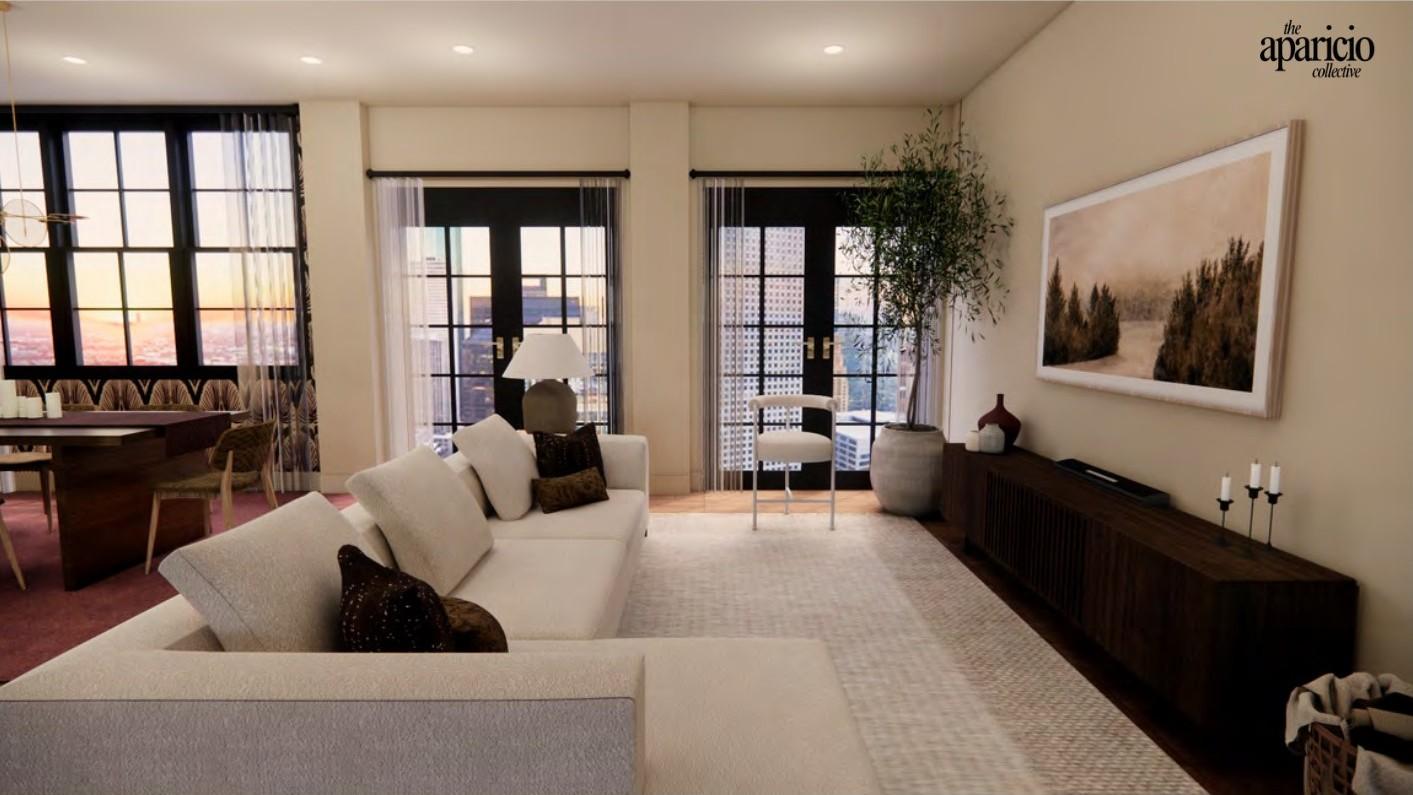
The Heights Residence is a loft home in Houston, Texas, designed for three people at three very different stages of life: a 90-year-old matriarch, a 42-year-old marketing executive and a 5-year-old girl joining the family from foster care. Cierra's challenge was to give each of them safety and independence under one roof, without the home ever feeling clinical.
In Cierra's Words
“The Heights Residence in Houston, Texas, harmonizes clean Scandinavian minimalism with classic traditional warmth to create an empowering, multi-generational home tailored to three distinct life stages. Designed for seamless connection, safety, and independence, the open-concept layout features zero-threshold flush transitions, a minimum 60-inch turning radius in key corridors, and direct elevator access to essential spaces like the laundry room. Universal and anthropometric design principles are seamlessly integrated throughout. Grounded in organic materials, the home prioritizes sustainable sourcing, eliminates harmful chemicals, and softens loft acoustics to create a warm, serene environment. Combining user-friendly features with a warm aesthetic, the home simplifies modern technology to offer a safe, comforting sanctuary across all life stages.”
— Cierra Aparicio
Three Generations, One Home
Cierra built the project around three clients, and each one shaped a different part of the design.
Elenor, 90, uses a wheelchair. Much of today's home technology can be frustrating or unusable for her, so the design keeps controls simple and puts everything she needs within reach.
Pamela, 42, is a high-performing marketing executive. Most homes are finished with products containing “forever chemicals,” so Cierra specified organic, sustainably sourced materials while keeping construction timelines realistic.
Rosa, 5, is transitioning from foster care. Lofts are full of hard surfaces that echo, so the design softens the acoustics and gives her spaces that feel safe and warm.
The floor plans carry the accessibility work. Every room connects with flush, zero-threshold transitions, main corridors keep a minimum 60-inch turning radius, and the laundry room sits directly beside the elevator.
The Kitchen
The island has a multi-height countertop, so Elenor can work at it from her wheelchair, and the change in height is built into the design rather than added on. Pull-out appliances and drawers keep everything within low reach. For safety, the cooktop shuts off its gas and power automatically using motion sensing, and LED strips light glare-free paths for moving around at night.
The Dining Room
The Scandinavian medium-oak table sits on a base with no legs at the perimeter, so they can't catch wheelchair footrests. A clear 48-inch path runs around every side. The rug has a beveled transition edge, so a wheelchair rolls over it rather than catching, and the chair cushions are covered in high-performance fabric that resists spills.
The Living Room
The seating gives Elenor a firm 18- to 19-inch seat with rigid arms at 25 to 27 inches, the leverage she needs to stand and transfer safely. There's deliberately no coffee table, which keeps the whole room open to her. Cierra also designed out the usual hazards: no unmounted TV, exposed wires or sharp console corners for a wheelchair or a playing child to hit.
Elenor's Bedroom
The mattress is calibrated to Elenor's 20-inch wheelchair height. The bed has 60 inches of clear transfer space on her main side and at least 36 inches at its foot. A motorized pull-down rod in the sliding-door closet brings clothes within reach, and a low-voltage control plate by the headboard includes a soft-touch emergency call chime. Her bathroom has a curbless roll-in shower with a linear trench drain and grab bars throughout.
Rosa's Bedroom
Rosa's room is designed around feeling safe. A small cotton-canvas and light-wood play tent sits in a protected corner with a clear view of the doors, a place she can retreat to and still see who's coming. Low toy storage and a soft rug make a play corner she can use on her own, and a desk corner is set up for drawing. The ambient lighting is indirect, with a switch at bed height, so there's never harsh light.
The Library
A full-height built-in bookcase puts books within reach for every age and ability. The window seat has a firm high-density cushion and lumbar pillows, so adults can sit upright or stretch out and children can lounge. The windows beside it are impact-resistant tempered glass, rated for up to 250 pounds of lateral load, and the cushion is fixed in place with hidden fasteners and a non-slip backing so it won't shift during transfers or play.
About the Class
Cierra created The Heights Residence for the Associate of Arts course Residential Design. In this studio course, students take a residential project through programming, schematic design and design development, with an emphasis on the spatial envelope. They specify every material for the living space and finish by preparing a model and presentation boards. Each of Cierra's room boards pairs a rendering with a plan, her material selections and her notes on ergonomics and safety.
Congratulations, Cierra, on your Hall of Fame recognition! We're excited to share your work and celebrate the creativity in our IDI community.
Want to design spaces that work for everyone who lives in them? Explore our programs, or visit our campus in Newport Beach.
Tags